<-- style PDP --> 204 Roxton Road, Oakville - Att/Row/Twnhouse for lease for $3,600
  • new
  • for lease

204 Roxton Road

Oakville, Ontario, L6H 6M8 - River Oaks

$3,600

  • Neighbourhood

    River Oaks

  • Major Intersection

    Dundas/Trafalgar

  • Listed Since: 38 day(s)

  • Last update: 29 day(s) ago

Overview

  • Property Type

    Att/Row/Twnhouse, 3-Storey

  • Bedrooms

    3

  • Bathrooms

    4

  • Basement

    Full + Finished

  • Kitchen

    1

  • Total Parking

    2 Detached Garage

  • Lot Size

    19.03x94.16 (Feet)

  • Taxes

    n/a

  • Type

    Freehold

Property Description

Property description for 204 Roxton Road, Oakville

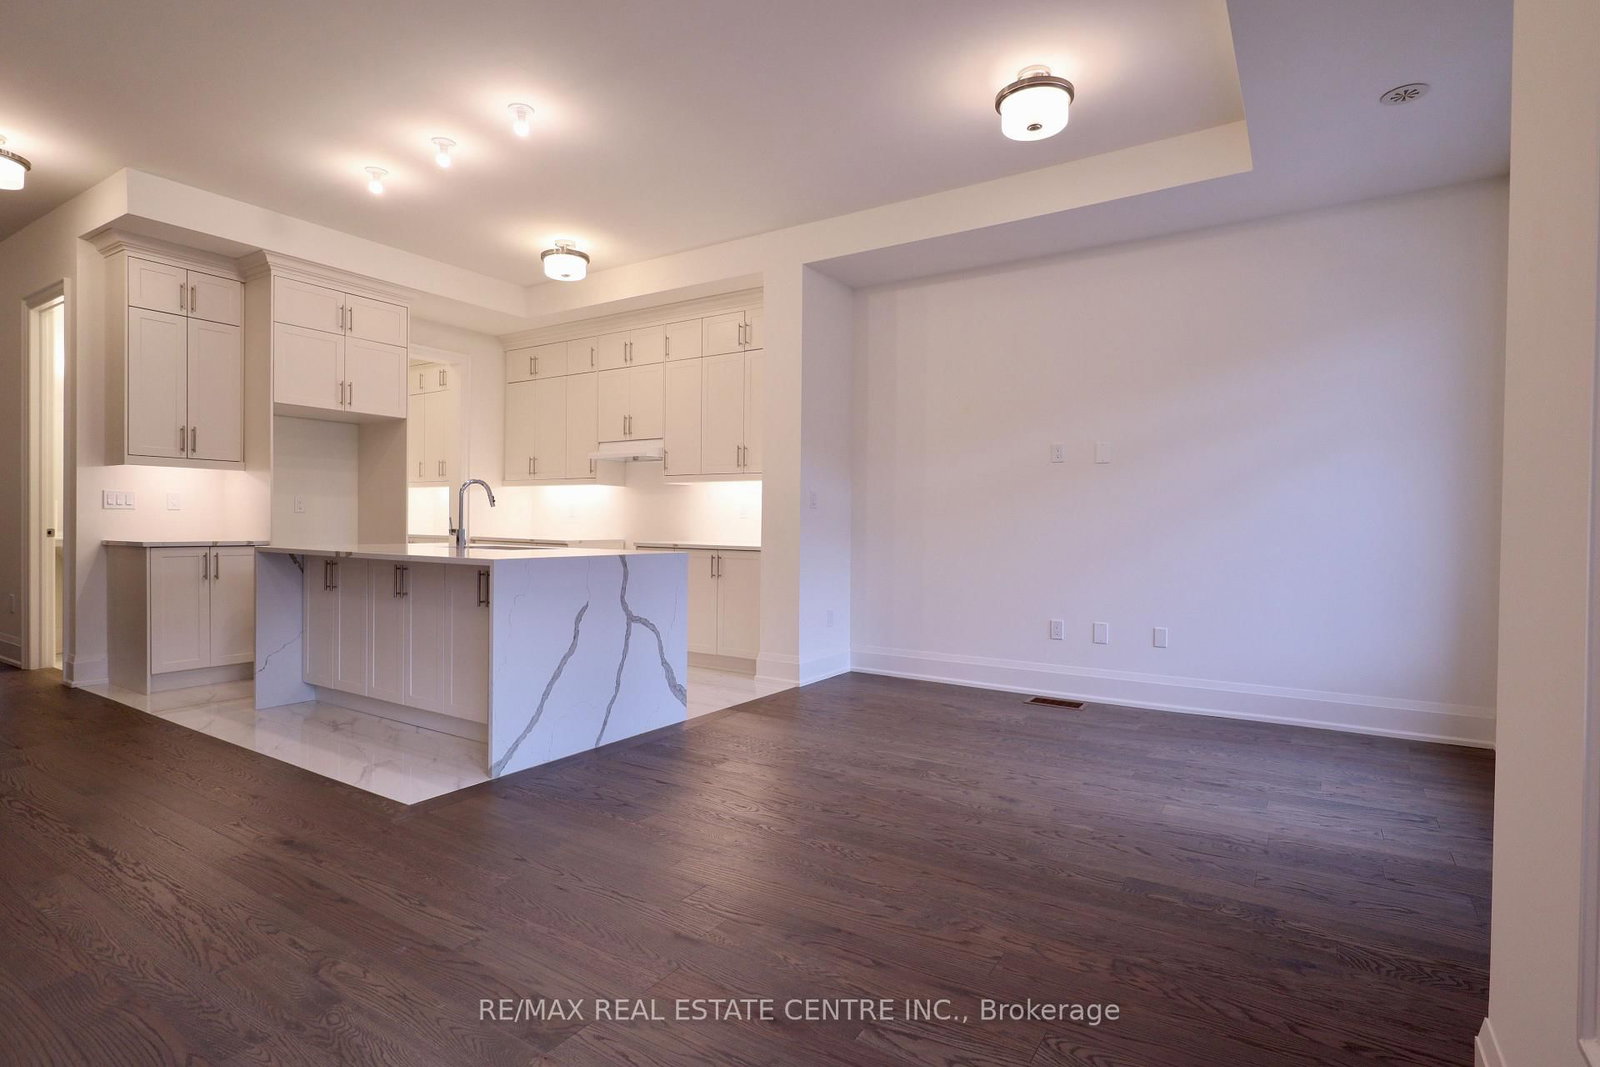
Stunning well-maintained townhome nestled in the highly desirable River Oaks community, offering a serene backdrop of lush greenspace. This Beautiful 3 Bed, 3.5 Bath, Double Garage executive home showcasing a superbly designed layout and move-in ready condition. Hardwood flooring throughout all the three floors. Generous eat-in kitchen with stainless appliances, a dining room and a spacious living room on the main floor. The second level presents two bedrooms and two bathrooms, with the option to effortlessly convert one bedroom into two if desired. Ascend to the third floor, where the master bedroom awaits, complete with a delightful four-piece ensuite featuring a separate shower stall and a convenient walk-in closet. Professionally finished basement with rec room extends your living area.Enjoy the convenience of being just steps away from Post's Corners Public School and having Sunningdale School bus conveniently located nearby. This exceptional location also provides proximity to Uptown Core, the Community Center, parks, trails, shopping destinations, public transit, and major highways. Seize this fabulous opportunity to reside in and relish one of Oakville's most esteemed neighborhoods, offering an unparalleled lifestyle.

Listed by ROYAL LEPAGE REAL ESTATE SERVICES LTD.

  • MLS #

    W13441128

  • Sq. Ft

    1500-2000

  • Sq. Ft. Source

    MLS

  • Lot Irregularities

    Y

  • Year Built

    Available Upon Request

  • Pool

    None

  • Drive

    None

  • Garage

    Detached, 2 spaces

  • Total Parking

    2

  • Family Room

    N

  • Den

    N

  • Exterior

    Brick

  • Fireplace

    N

  • Roof

    Asphalt Shingle

  • Foundation

    Poured Concrete

  • Elevator

    n/a

  • Water View

    n/a

  • Laundry Level

    n/a

  • Heat

    Forced Air

  • A/C

    Central Air

  • Water

    Municipal

  • Water Supply

    n/a

  • Sewers

    Sewers

  • Central Vac

    N

  • Living

    3.91 x 5.61 ft Main level

    hardwood floor, Crown Moulding

  • Kitchen

    3.43 x 3.05 ft Main level

    Tile Floor, Stainless Steel Appl

  • Dining

    2.29 x 3.02 ft Main level

    Tile Floor, W/O To Deck

  • 2nd Br

    5.51 x 3.05 ft 2nd level

    Hardwood Floor

  • 3rd Br

    3.89 x 3.05 ft 2nd level

    hardwood floor, 3 Pc Ensuite

  • Primary

    5.51 x 3.3 ft 3rd level

    hardwood floor, W/I Closet, 4 Pc Ensuite

  • Rec

    3.12 x 5.84 ft Bsmt level

  • Exercise

    2.69 x 3.05 ft Bsmt level

  • MLS #

    W13441128

  • Sq. Ft

    1500-2000

  • Sq. Ft. Source

    MLS

  • Lot Irregularities

    Y

  • Year Built

    Available Upon Request

  • Pool

    None

  • Drive

    None

  • Garage

    Detached, 2 spaces

  • Total Parking

    2

  • Family Room

    N

  • Den

    N

  • Exterior

    Brick

  • Fireplace

    N

  • Roof

    Asphalt Shingle

  • Foundation

    Poured Concrete

  • Elevator

    n/a

  • Water View

    n/a

  • Laundry Level

    n/a

  • Heat

    Forced Air

  • A/C

    Central Air

  • Water

    Municipal

  • Water Supply

    n/a

  • Sewers

    Sewers

  • Central Vac

    N

  • Living

    3.91 x 5.61 ft Main level

    hardwood floor, Crown Moulding

  • Kitchen

    3.43 x 3.05 ft Main level

    Tile Floor, Stainless Steel Appl

  • Dining

    2.29 x 3.02 ft Main level

    Tile Floor, W/O To Deck

  • 2nd Br

    5.51 x 3.05 ft 2nd level

    Hardwood Floor

  • 3rd Br

    3.89 x 3.05 ft 2nd level

    hardwood floor, 3 Pc Ensuite

  • Primary

    5.51 x 3.3 ft 3rd level

    hardwood floor, W/I Closet, 4 Pc Ensuite

  • Rec

    3.12 x 5.84 ft Bsmt level

  • Exercise

    2.69 x 3.05 ft Bsmt level

Thinking of Selling?

Find Out Your Home’s Value in Today’s Market!

No Email or Signup is required to view your home estimate.

estimate your home value

Contact Manoj Kukreja

Sales Representative,
Century 21 People’s Choice Realty Inc.,
Brokerage
(647) 576 - 2100

Manoj profile avatar

Property History

Property history for 204 Roxton Road, Oakville

This property has been sold 4 times before. Create your free account to explore sold prices, detailed property history, and more insider data.

Sign In / Register

Inventory Graph

10 9 8 7 6 5 4 3 2 1 0 1 Months of inventory SELLER'S Market BALANCED Market BUYER'S Market

Thinking of Selling?

Find Out Your Home’s Value in Today’s Market!

No Email or Signup is required to view your home estimate.

estimate your home value

Contact Manoj Kukreja

Sales Representative, Century 21 People’s Choice Realty Inc., Brokerage
(647) 576 - 2100

Manoj profile avatar

Recent Sold Listings in River Oaks, Oakville

Popular Cities